Property photo 1
Property photo 2
Property photo 3
Property photo 4
Property photo 5
5 Beds
2.75 Baths
2,675 sqft

$529,900

271 Eagle Ridge Drive, Roberts WI, 54023

Price per sqft$198.09
Built in2024
Property size2,675 sqft
Property typeResidential
Courtesy of Ferndale Realty, Dustin Dodge

Overview

Active

Listed Aug 13, 2026

Updated 10h ago

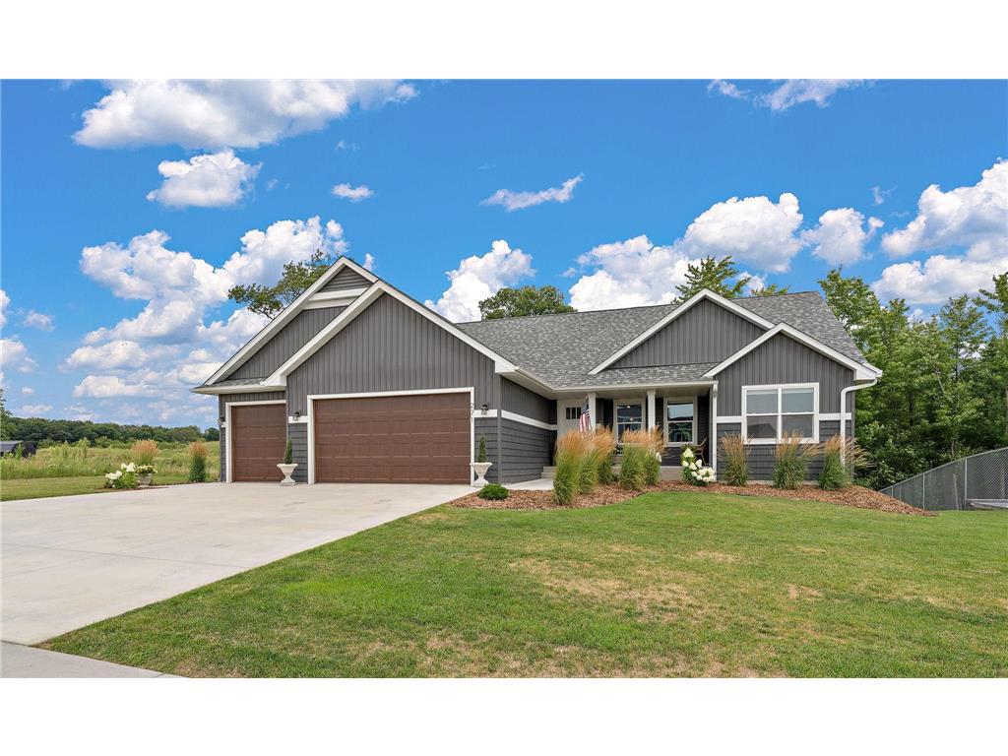
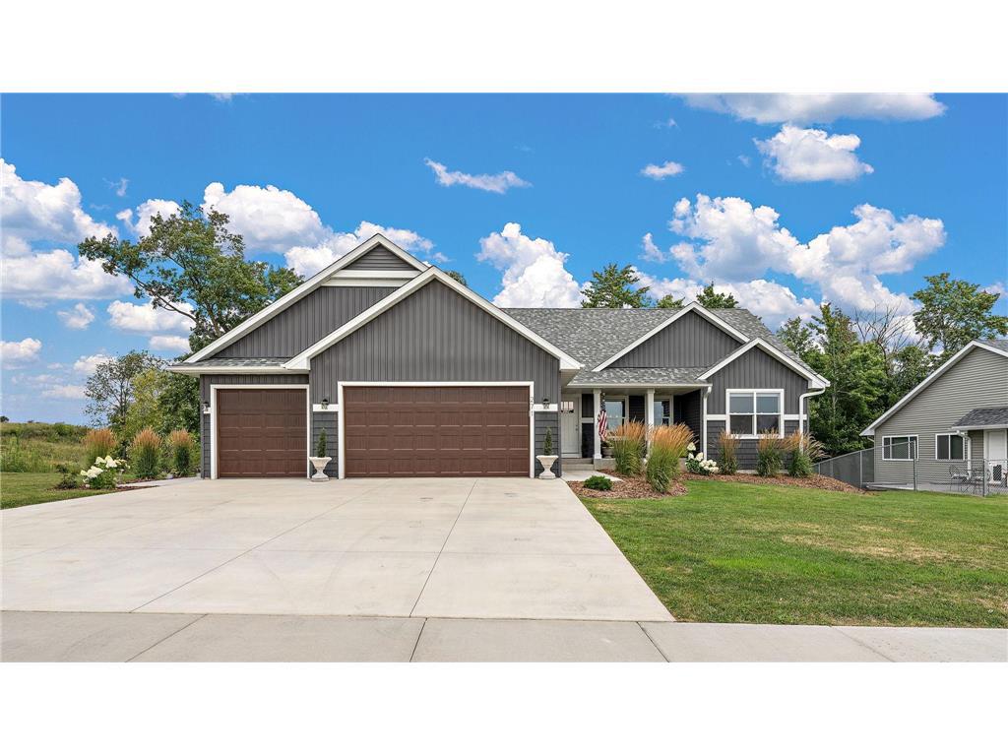
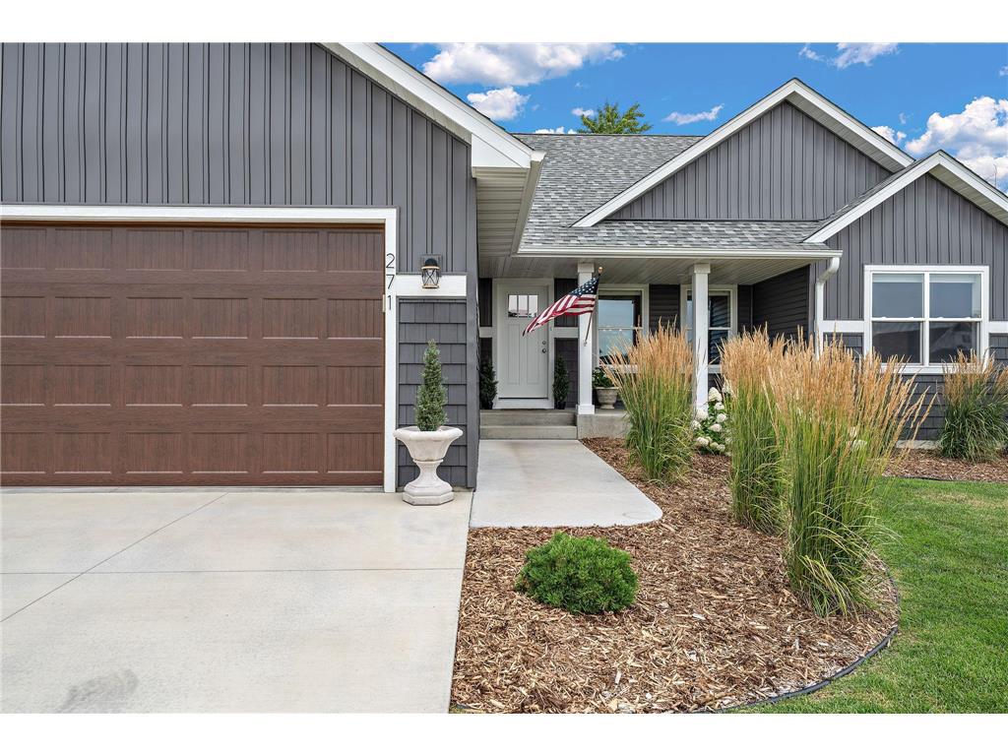
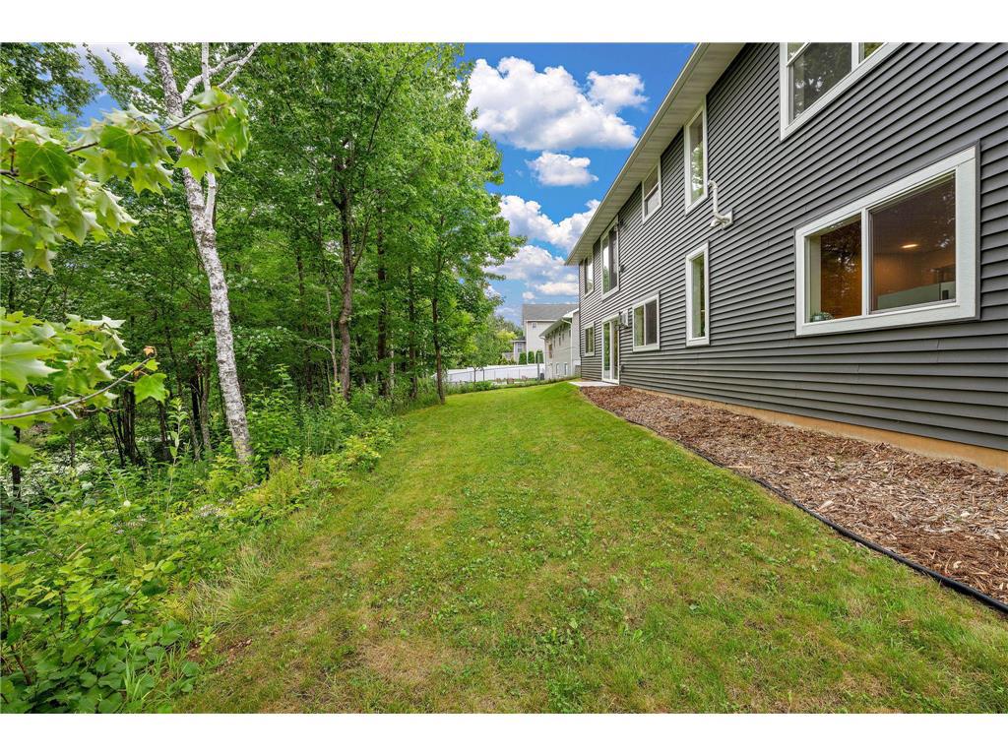
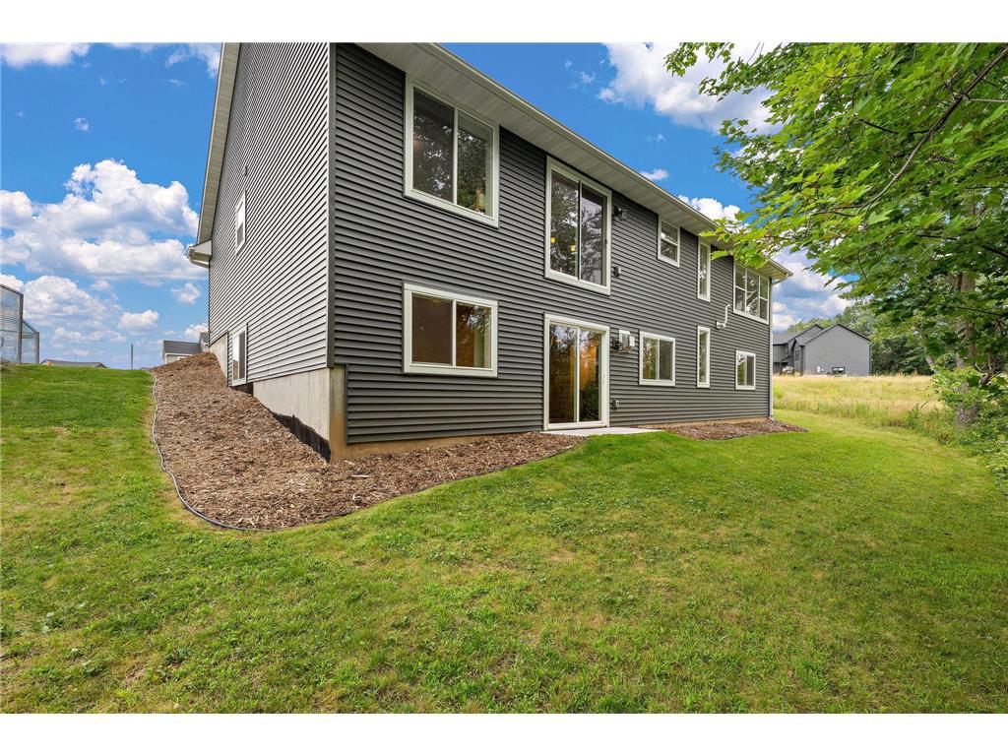
Outstanding value in Rolling Meadows: approximately $199 per finished sq. ft., among the most competitively priced homes in the neighborhood, with 2,675 finished sq. ft., 5 bedrooms, 3 baths, a finished walkout, and heated 3-car garage. Situated on over half an acre at the edge of Roberts? desirable Rolling Meadows neighborhood, this beautifully upgraded ranch offers easy main-level living and peaceful backyard pond views. The bright, open main level includes three bedrooms, two full bathrooms, and convenient main-floor laundry. The kitchen features granite countertops, stainless steel appliances, a tile backsplash, soft-close cabinetry, and a spacious center island. The primary suite offers two walk-in closets and a private full bath. The walkout lower level includes two additional bedrooms, a full bathroom, and a spacious family room with a tongue-and-groove hemlock ceiling, custom wet bar, and freestanding gas stove, which makes this an inviting setting for entertaining or relaxing. Extensive exterior improvements completed in 2025 include landscaping, a newly sodded front yard, seeded backyard, concrete sidewalk and walkout stoop, and gutters. The insulated garage features plywood-finished walls and new insulated wood-look garage doors, with room for vehicles, hobbies, and storage. Additional updates include a custom mudroom bench with built-in cabinetry (2025), LVP flooring in the second bedroom, and a new washer and dryer (2024). A reverse osmosis system is currently rented.

$3,525/mo

Est. mortgage payment based on a $529,900 home price.

All estimates are provided by Luxury Presence for informational purposes only. Actual amounts may vary.

Additional information

MLS® ID
7123046

Interior Features

Bedrooms
5
Bathrooms
2.75
Cooling
Yes
Heating
Yes
Basement
Yes

Exterior Features

Lot Size
0.57 Acres

Other Property Details

Taxes
$6,633
Tax Frequency
Annually
Garage
Yes
55+/Senior Community
No

Also listed on RMLS

Courtesy of Ferndale Realty, Dustin Dodge

IDX information is provided exclusively for consumers’ personal, non-commercial use and that it may not be used for any purpose other than to identify prospective properties consumers may be interested in purchasing. Information is supplied by the seller and other third parties and has not been verified. IDX information is provided exclusively for consumers’ personal, non-commercial use, and that it may not be used for any purpose other than to identify prospective properties consumers may be interested in purchasing. 

Data Source:  ©2026  WiREx - All Rights Reserved 

Data last updated 2:21 PM UTC, 10/20/2026

Powered by Luxury Presence